
Beauty Hub L’Oréal Italia, Milan
Milan, Italy
One infrastructure, different access points for every way of working
The L’Oréal Italia Beauty Hub occupies the last building completed within The Sign, in the south-western quarter of Milan. Opened in 2025, the new headquarters extends over nine floors and approximately 13,000 square metres. The building, designed by Progetto CMR, completes an urban regeneration scheme that brings together offices, public spaces, services and green areas around Piazza Fernanda Pivano.
The interior design, developed by DEGW, interprets the workplace as a sequence of different settings: open-plan areas with flexible workstations, co-working areas, modular meeting rooms, collaborative spaces, break-out zones and areas dedicated to training and product presentations. The layouts are designed to support individual work, moments of exchange and patterns of use with varying durations and levels of occupancy.
ASA systems used VersaFloor VersaTek VersaQ
The challenge
Differentiating access without fragmenting the infrastructure
In a fluid workplace, people move between workstations, shared tables, meeting rooms and informal spaces over the course of the same day.
A position intended for extended focused work does not have the same requirements as a table used for a short meeting or a surface dedicated to collaboration. Applying the same solution indiscriminately to every space can lead to over-provision in some areas and insufficient provision in others.
At the same time, multiplying devices, adapters and independent systems risks compromising cable order, making the infrastructure harder to read and introducing technical elements poorly coordinated with the identity of the interiors.
The aim was therefore to create a distribution that is coherent but not uniform, articulated through different interfaces according to the activity, the type of furniture and the frequency of use.
The ASA Plastici solution
The right technology, in the right place
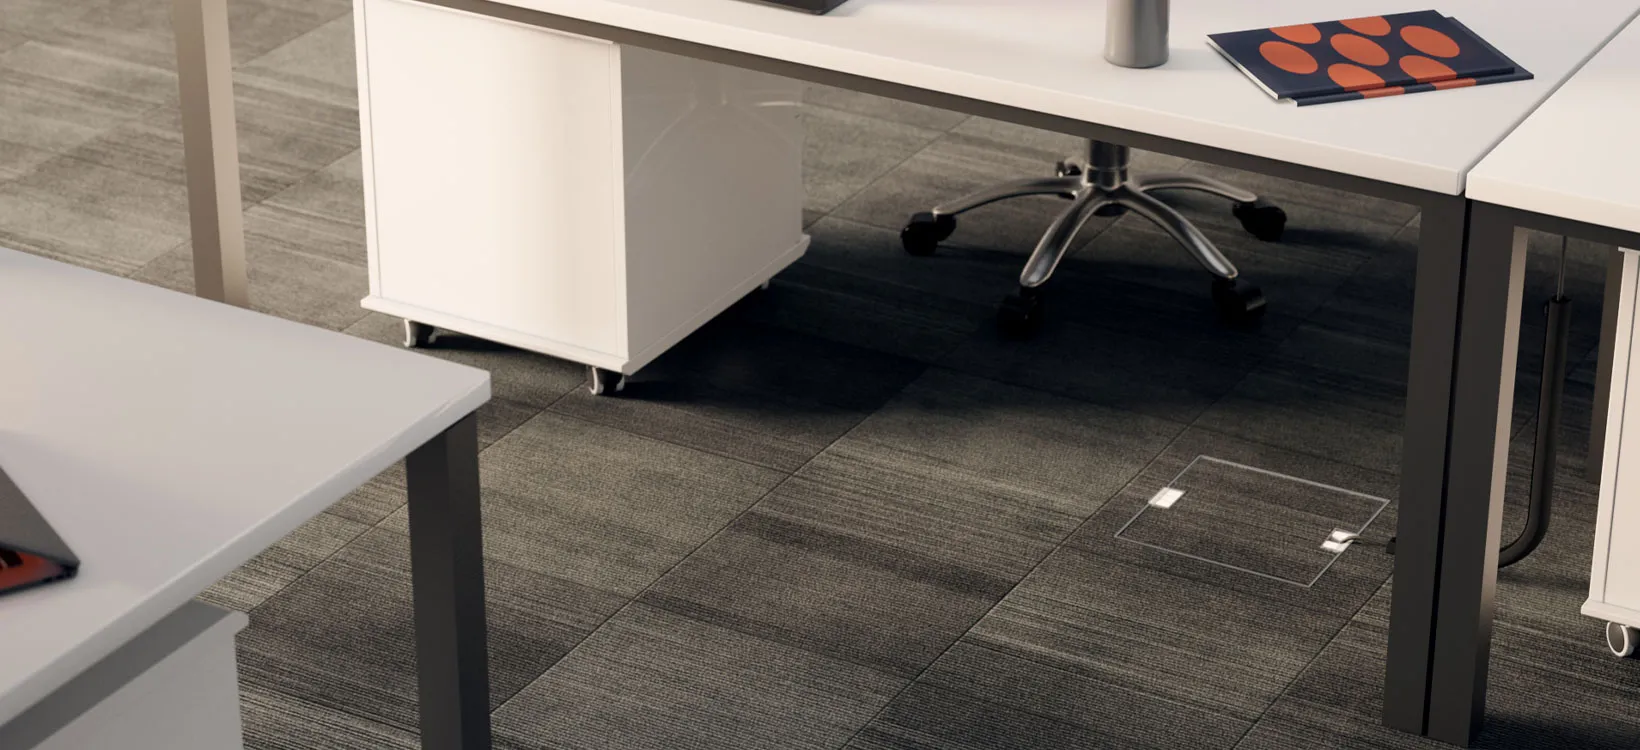
VersaFloor
VersaFloor creates access points directly in the floor, providing more direct access to the working areas. The system reduces reliance on perimeter connections alone and forms the foundation on which the subsequent levels of electrification are built. The internal structure can house different types of modules, while the lid, which can be matched to the flooring, minimises the visual presence of the unit when not in use.
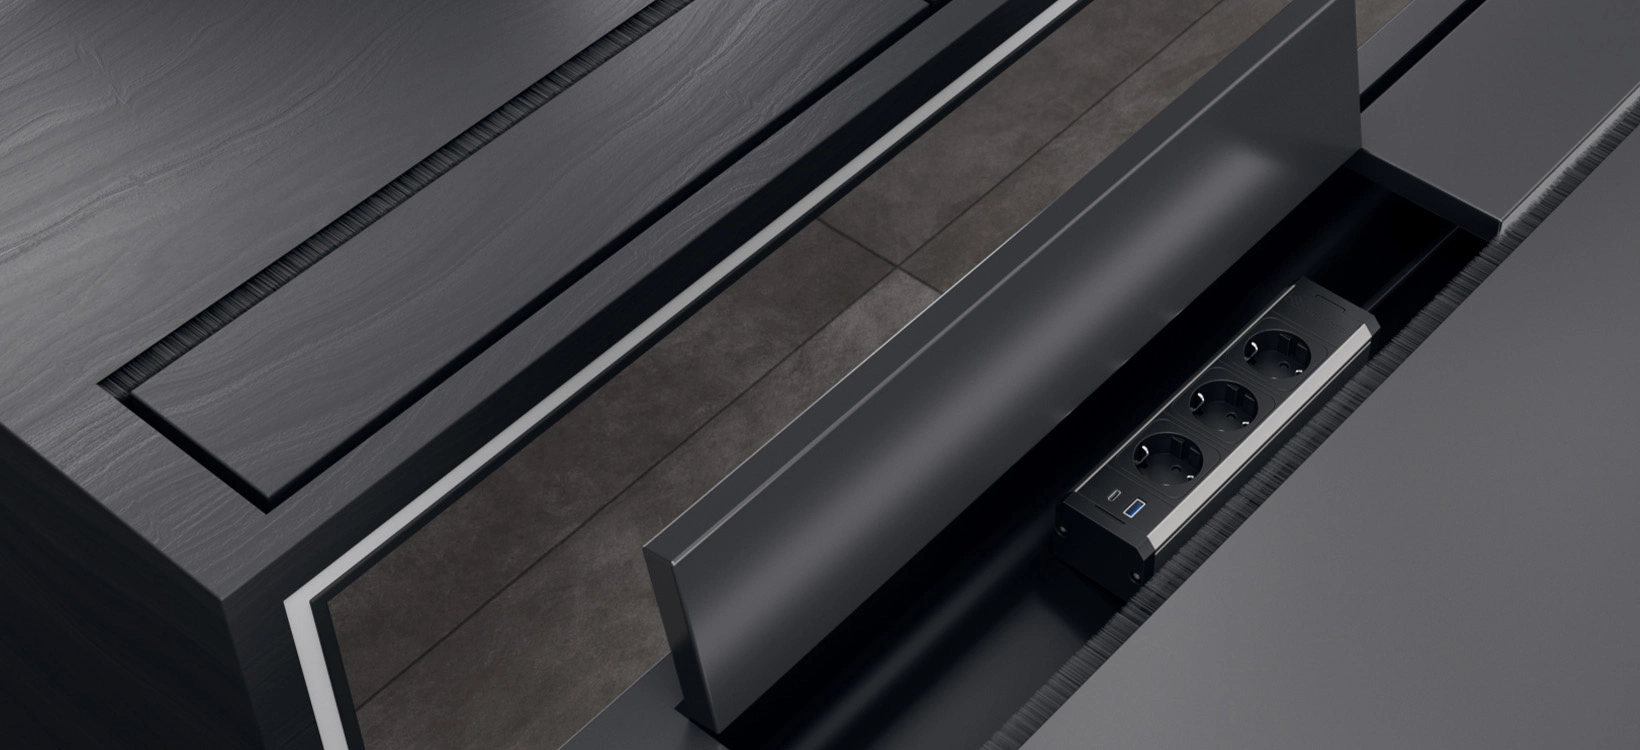
VersaTek
VersaTek brings power, data and multimedia connections directly into the desk or furniture element.
The technical provision can be tailored to the characteristics of the workstation, distinguishing the requirements of focused work from those of other spaces without altering the system’s construction principle.
Electrification is designed together with the furniture, rather than added through standard devices and external connections.
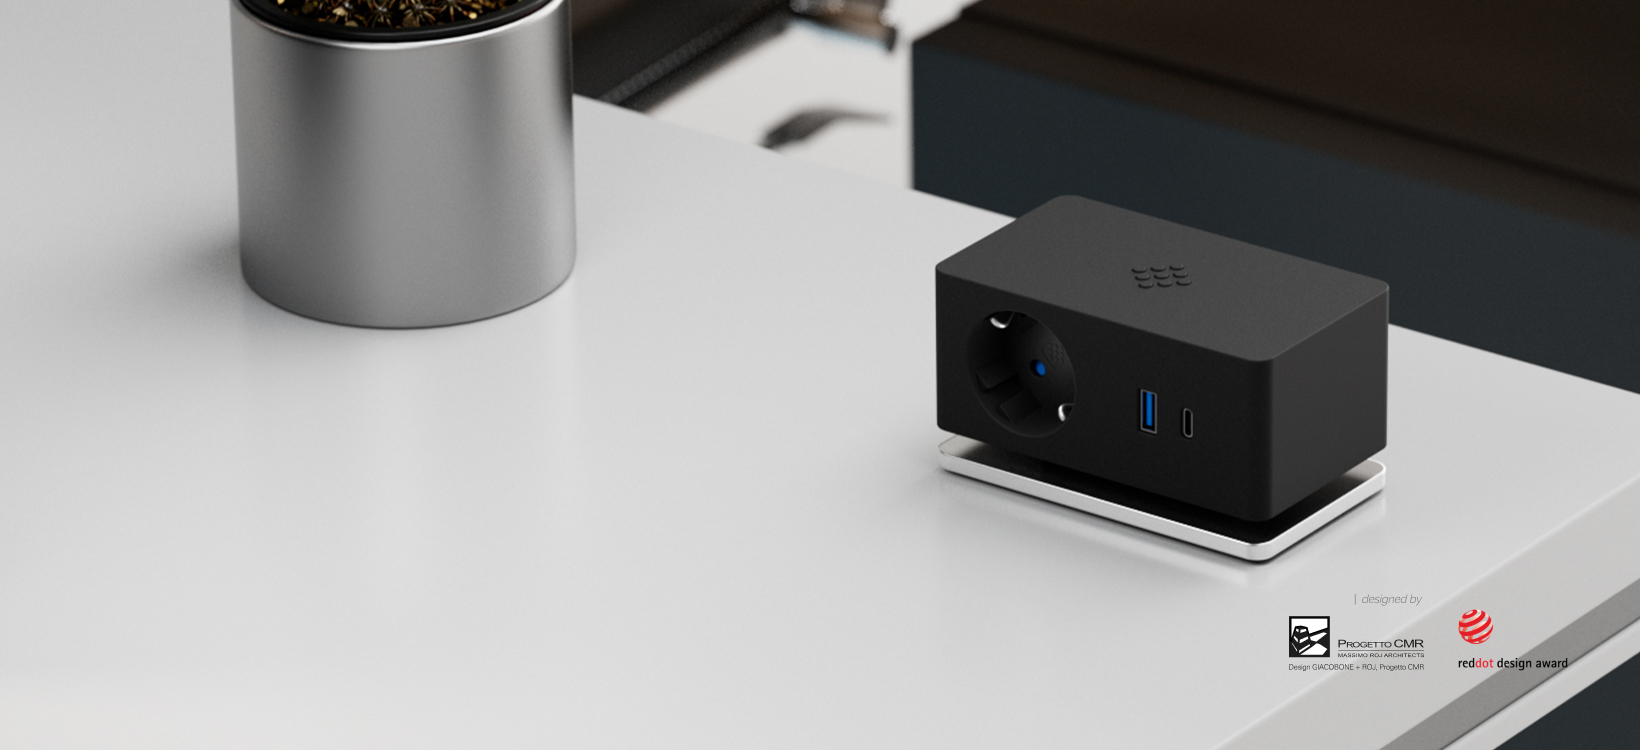
VersaQ
VersaQ completes the system in spaces where power and charging need to be available directly on the worktop.
Its compact interface allows the connection point to be integrated into meeting tables, collaborative surfaces and workstations used by different people throughout the day.
Top access makes the technology immediately visible and easy to use, without forcing users to search for sockets under the table or tamper with the furniture’s permanent connections.
Products used
The ASA value
The project turns a single infrastructure into different levels of service
VersaFloor distributes access, VersaTek integrates the provision into the workstation and VersaQ makes power and charging immediately available in shared spaces.
The complexity remains within the system. For the user, the experience is simple, intuitive and consistent across the different spaces.
The result is a workplace in which technology is not applied uniformly, but calibrated to actual activities.
A solution that differentiates the service without fragmenting the technical and visual identity of the project.
Project data and scope of supply
- Project
- Beauty Hub L’Oréal Italia – The Sign
- Location
- Milan, Italy
- Year of opening
- 2025
- Type
- Workplace & Corporate Headquarters
- ASA systems used
- VersaFloor, VersaTek, VersaQ
- Tenant
- L’Oréal Italia S.p.A.
- Developer and client
- Covivio
- Architecture and artistic direction
- Progetto CMR
- Interior design
- DEGW – Lombardini22
- Electrical installer
- Impianti Cogliati 3 C S.r.l.
- Fotografie
- ©