
I Portali – Gioia 20, Milan
Milan, Italy
Three systems for seamless connectivity
Designed by ACPV ARCHITECTS Antonio Citterio Patricia Viel, I Portali – Gioia 20 forms the new northern gateway to the Porta Nuova district along via Melchiorre Gioia. The complex comprises two office towers of 64 and 98 metres, set within a network of pedestrian spaces and green areas, with a total floor area of approximately 74,000 square metres. The interiors include workstations, meeting rooms, collaborative areas and communal spaces, organised through flexible layouts and integrated technology.
ASA systems used VersaFloor Zip VersaTek
The challenge
Coordinating the path from floor to workstation
In a workplace of this scale, distributing power and data requires coordination of the entire service route, from the floor access point to the workstation. The final stretch of cabling must integrate with the layout and the furniture system, ensuring technical continuity, accessibility and a controlled visual presence.
The distance from the workstation, the furniture arrangement and the different ways spaces are used can complicate cable routing, especially when configurations change or desks with different characteristics are introduced.
The challenge was therefore to bring together three complementary levels: access to the infrastructure, the availability of connections at the workstation and the management of the vertical cable path.
The ASA Plastici solution
Three systems, one distribution logic
VersaFloor
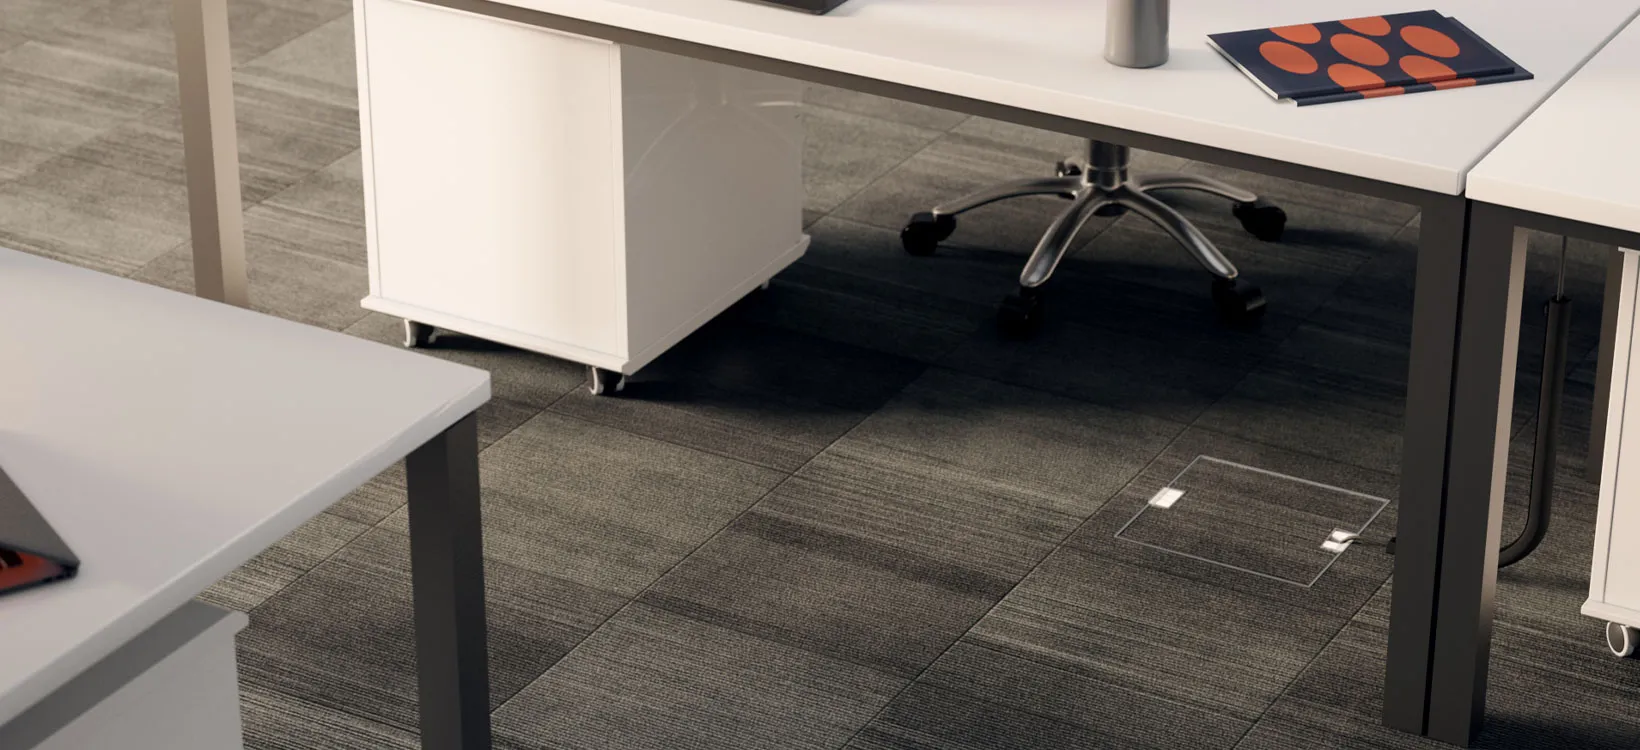
VersaFloor brings the access point into the working areas, reducing the distance between the building infrastructure and the workstations.
The position of the units can be coordinated with the furniture layout, the building services distribution and the floor structure. The internal compartment can house power, data and multimedia modules according to the configuration specified in the design.
The coverable lid supports continuity with the floor finish and minimises the visual presence of the system when the unit is closed.
Zip
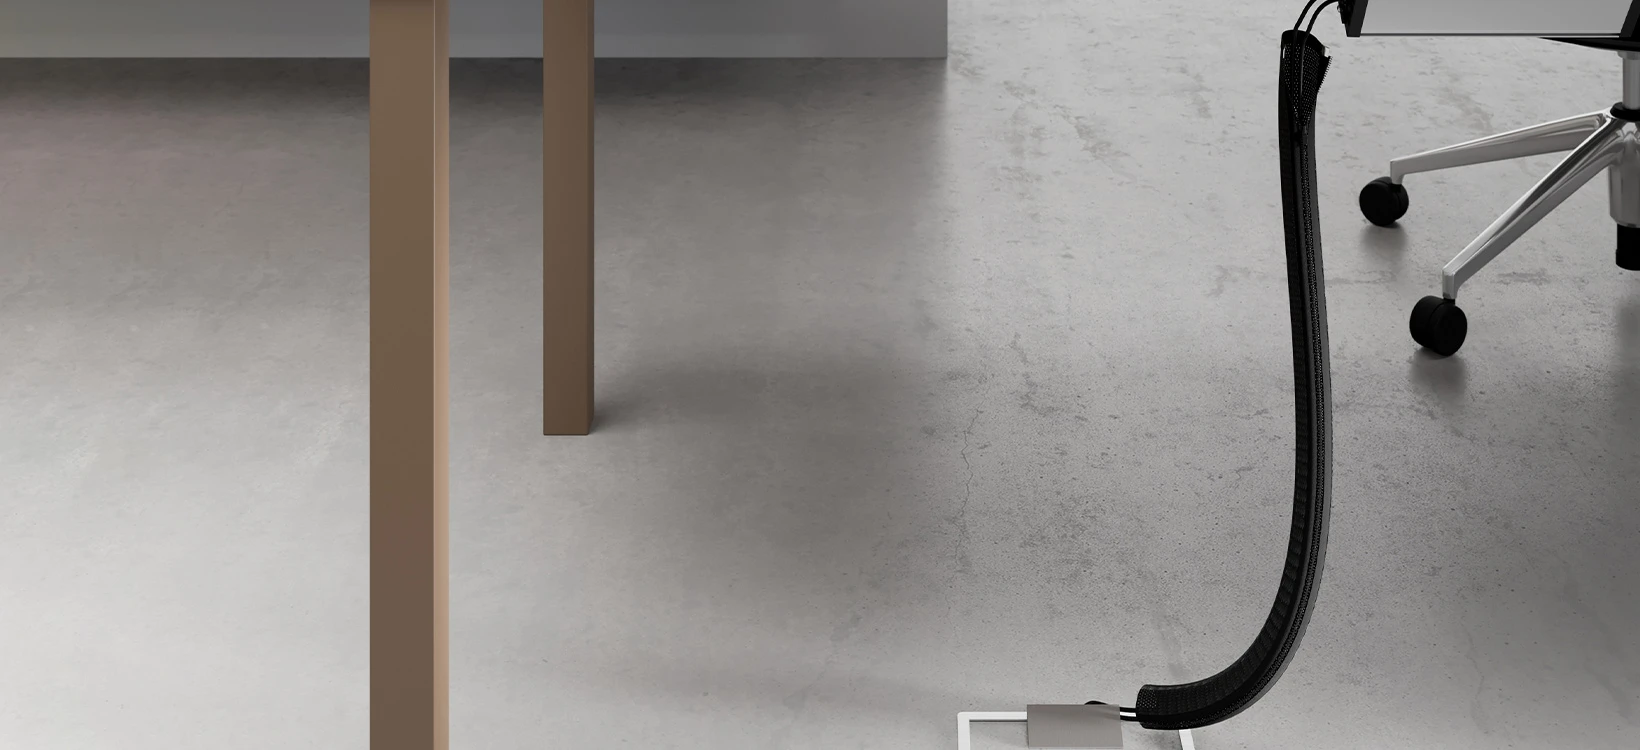
Zip gathers and organises the connections between the floor and the worktop.
Its interlocking zip closure encloses the cable bundle and prevents it from spreading out beneath the desk. The flexible structure follows the intended route, rather than leaving the vertical run to a collection of individual cables.
Cable management thus becomes a designed part of the infrastructure, rather than a corrective measure applied after the furniture has been installed.
VersaTek
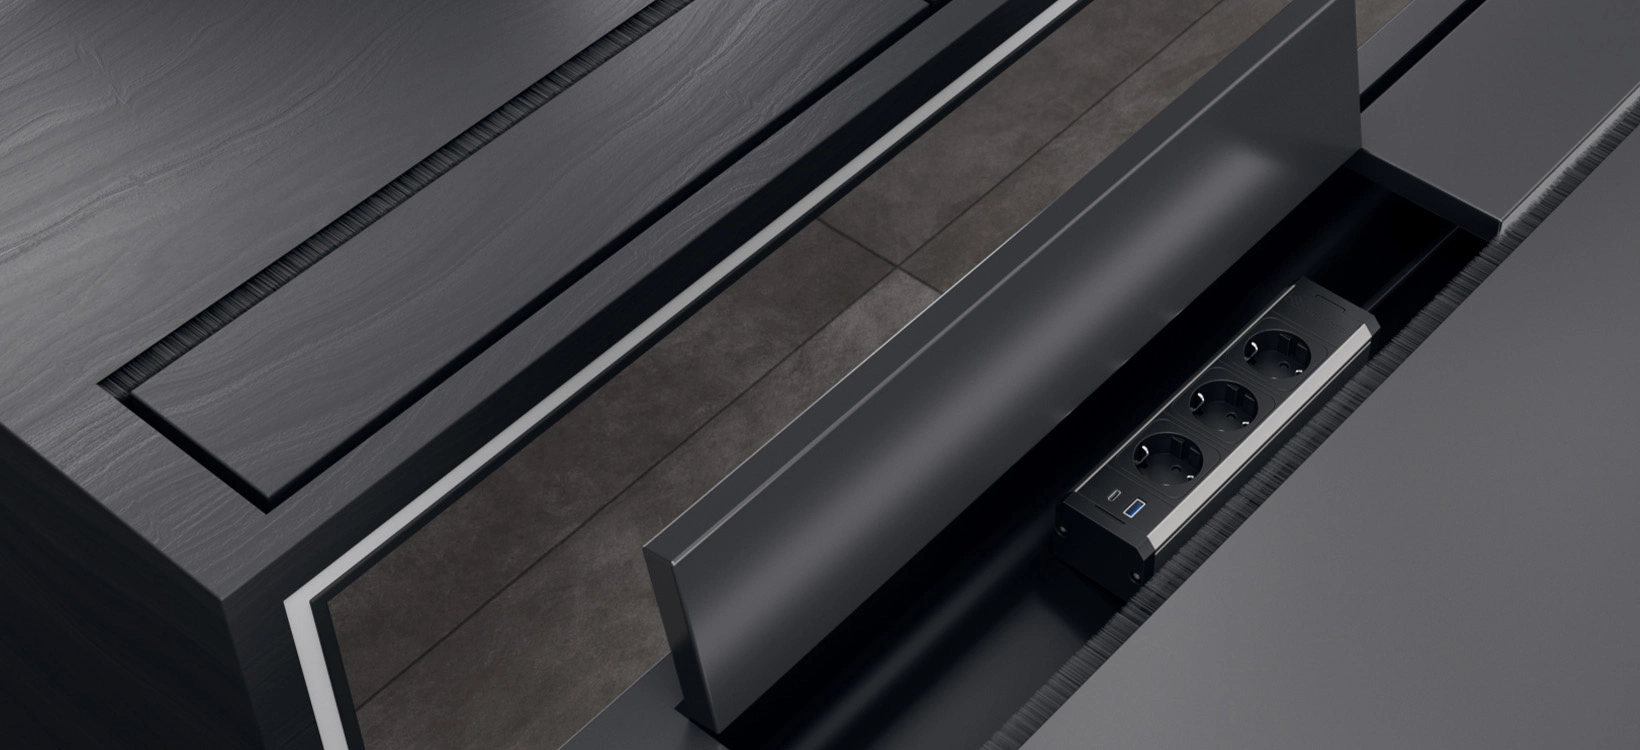
VersaTek completes the path by bringing connections directly into the desk or furniture element. Profile length, interface type, cabling and finishes can be configured according to the construction and operational characteristics of the workstation.
VersaTek can also manage dedicated lines and daisy-chained connections, helping to organise distribution across multiple workstations according to a modular logic.
Products used
The ASA value
Creating continuity between installation, cabling and furniture
The value of the solution lies in the ability to coordinate three stages that are often addressed separately. Configurations can vary according to the characteristics of the different functional areas, while maintaining a consistent technical logic and a discreet visual presence.
Project data and scope of supply
- Project
- I Portali – Gioia 20
- Location
- Milan, Italy
- Project status
- In progress
- Type
- Workplace & Corporate Headquarters
- ASA systems used
- VersaFloor, Zip, VersaTek
- Architecture
- ACPV ARCHITECTS Antonio Citterio Patricia Viel
- Developer and client
- COIMA SGR S.p.A.
- Torre Est tenant
- KPMG
- General contractor
- Gruppo ICM
- Detailed architectural design and general coordination
- Mpartner S.r.l.
- Detailed structural and façade design
- Arup S.r.l.
- Building services design
- Ariatta Ingegneria dei Sistemi S.r.l.
- Electrical installer
- Milani S.p.A.
- Fotografie
- ©